
BEDS4
BATHS3 full 1 partial
SQUARE FEET2,565
MLS#1246811
STATUSActive
PROPERTY TYPEResidential - Single Family
SCHOOLTuttle
Property Description
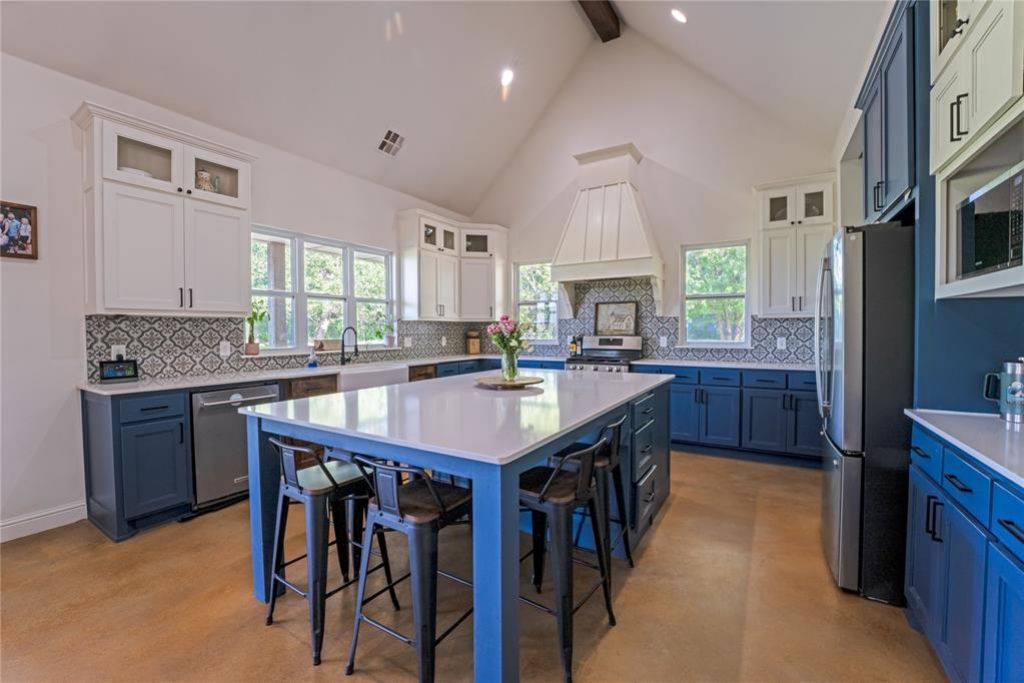
Privacy, space, and a home designed to enjoy it all. Set on a beautiful 2.5-acre cul-de-sac homesite surrounded by mature trees, this property offers the rare combination of peaceful acreage, thoughtful design, and comfortable indoor-outdoor living. The covered front porch welcomes you in, while the expansive 10-foot-deep covered back porch wraps around the southeast side of the home-perfect for relaxing, entertaining, or simply enjoying the view.Inside, soaring cathedral ceilings and a striking central wood beam extend through the kitchen, great room, and primary suite, creating an inviting sense of openness. The impressive kitchen features an oversized quartz island with seating for six, quartz countertops, gas cooktop with griddle, farmhouse sink, beautiful backsplash, abundant windows, glass-front cabinetry, and a spacious walk-in pantry with a dedicated appliance counter.The great room centers around a stone fireplace with gas logs, wood mantel, built-ins, and expansive glass doors that open to the covered patio and showcase the surrounding acreage.The spacious primary suite offers abundant natural light, patio access, cathedral ceiling, and a luxurious bath with dual sinks, garden tub, custom cabinetry, and tiled walk-in shower with rain shower head. The oversized primary closet includes built-in shelving and seasonal storage. A generous utility room adds granite counters, extensive cabinetry, storage, exterior access, and a pet door.Upstairs offers bamboo flooring, spacious bedrooms, walk-in closets, a pocket study, and two full baths, including a private bath for bedroom four.Additional highlights include a half bath, tankless water heater, mostly spray-foamed attic, large fenced backyard, and a 22-foot-deep garage with room for a truck.If you've been looking for room to breathe without sacrificing comfort, privacy, or style, this may be the one. Schedule your showing and come see what makes this property so special.
Property Features
Property Type: Residential - Single Family
Fireplaces: 1
Garage: 2
Heating: Natural Gas
Home Style: Farmhouse
Lot Size: 2.50 Acres
Roof Type: Shingle
Taxes: $884
Year Built: 2022
Amenities
Rain Gutters
Feature Descriptions
Appliances: Dishwasher, Disposal, Instant Hot Water, Microwave, Water Heater
Days on Site: 1
Exterior: Brick & Frame, Other
Fireplace: Gas Log
Lot: Cul-De-Sac
Parking: Concrete, Gravel
Storm Shelter: No
Utilities: Electricity Available, High Speed Internet, Propane, Private Well Available
Local Schools
High School: Tuttle HS
Middle School: Tuttle MS
Elementary School: Tuttle ES
School District: Tuttle
Listed By / Shown By
Listed By
Agency Name: Better Homes And Gardens
Agent Name: Sandee Johnson
Agency Phone: (405) 348-9700

Shown By
Agent Name: Joshua Taaca
Agent Phone: (970) 948-9345
Agency Title: Chinowth & Cohen

Estimate Your Payment
Estimated Payment
$ 1,447.32 per month $1,214.49 Principal & Interest $73.67 Property Tax $159.16 Homeowner's Insurance
124 Kevin Lane | MLS# 1246811
This single family home located at 124 Kevin Lane, Tuttle, OK 73089 is currently listed for sale with an asking price of $545,700. This property was built in 2022 and has 4 bedrooms and 3 full and 1 partial baths with 2565 sq. ft. Kevin Lane is located within the Tuttle school district. Search Tuttle real estate on jtaaca.ccoklahoma.com today.