
BEDS3
BATHS2 full
SQUARE FEET2,320
MLS#1246411
STATUSActive
PROPERTY TYPEResidential - Single Family
SCHOOLWynnewood
Property Description
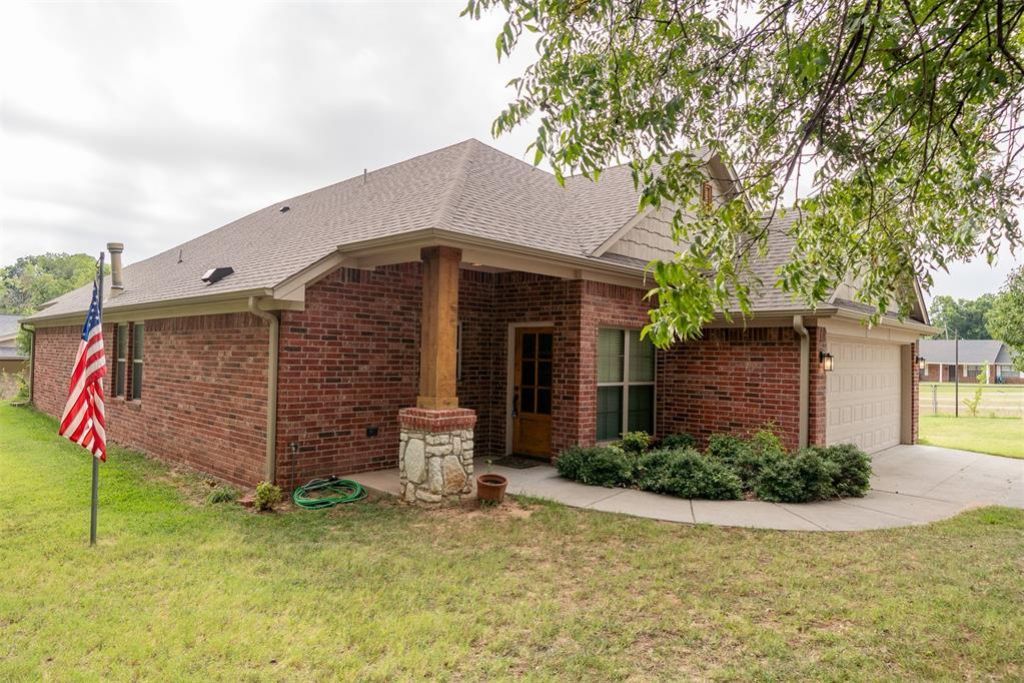
WELCOME TO THE HOME THAT CHECKS ALL THE BOXES!! The Spacious & open living room, dining & kitchen have high ceilings. There's an interior safe room, ample closetcabinet space, plus all sheetrock corners are bull-nosed, kitchen, dining, utility & bathrooms have wood-look ceramic tiled flooring. All bedrooms & living room have neutral carpet. The kitchen features a pantry, granite counter tops, new white-tiled backsplash, 3-chair island with sink. Appliances included are electric smooth-top range & oven, refrigerator & dishwasher. There's a stretch of countertop that would be great for a self-serve buffet, coffee bar or craft area. The dining area is off the kitchen, utility room has cabinets. The large living room has a gas-log fireplace. The master bedroom has a huge walk-in closet with racks & shelves. The master bath has a dbl. sink vanity, large step-in tiled shower and a walk-in bath. There's an attached dbl. car garage and the fenced backyard is great for a pet or kids. One more bonus is a detached shop or 2nd garage with 2 overhead doors & a workshop on the back. All this is located near shopping, schools & only a few min. to I-35, offering the perfect balance of small town and convenience.
Property Features
Property Type: Residential - Single Family
Fenced: Yes
Fireplaces: 1
Garage: 4
Heating: Natural Gas
Home Style: Traditional
Lot Size: 0.32 Acres
Roof Type: Composition
Taxes: $1,745
Year Built: 2019
Feature Descriptions
Appliances: Dishwasher, Microwave
Days on Site: 2
Exterior: Brick & Frame
Fencing: Chain Link
Fireplace: Electric
Lot: Other
Parking: Concrete
Storm Shelter: Safe Room
Local Schools
High School: Wynnewood HS
Middle School: Wynnewood MS
Elementary School: Central ES
School District: Wynnewood
Listed By / Shown By
Listed By
Agency Name: Jarman Realty Inc
Agent Name: Janna Jarman
Agency Phone: (405) 238-2383

Shown By
Agent Name: Joshua Taaca
Agent Phone: (970) 948-9345
Agency Title: Chinowth & Cohen

Estimate Your Payment
Estimated Payment
$ 950.93 per month $712.18 Principal & Interest $145.42 Property Tax $93.33 Homeowner's Insurance
401 E Robert S Kerr Boulevard | MLS# 1246411
This single family home located at 401 E Robert S Kerr Boulevard, Wynnewood, OK 73098 is currently listed for sale with an asking price of $320,000. This property was built in 2019 and has 3 bedrooms and 2 full baths with 2320 sq. ft. E Robert S Kerr Boulevard is located within the Wynnewood school district. Search Wynnewood real estate on jtaaca.ccoklahoma.com today.