
BEDS3
BATHS2 full
SQUARE FEET1,582
MLS#1246035
STATUSActive
PROPERTY TYPEResidential - Single Family
SCHOOLShawnee
Property Description
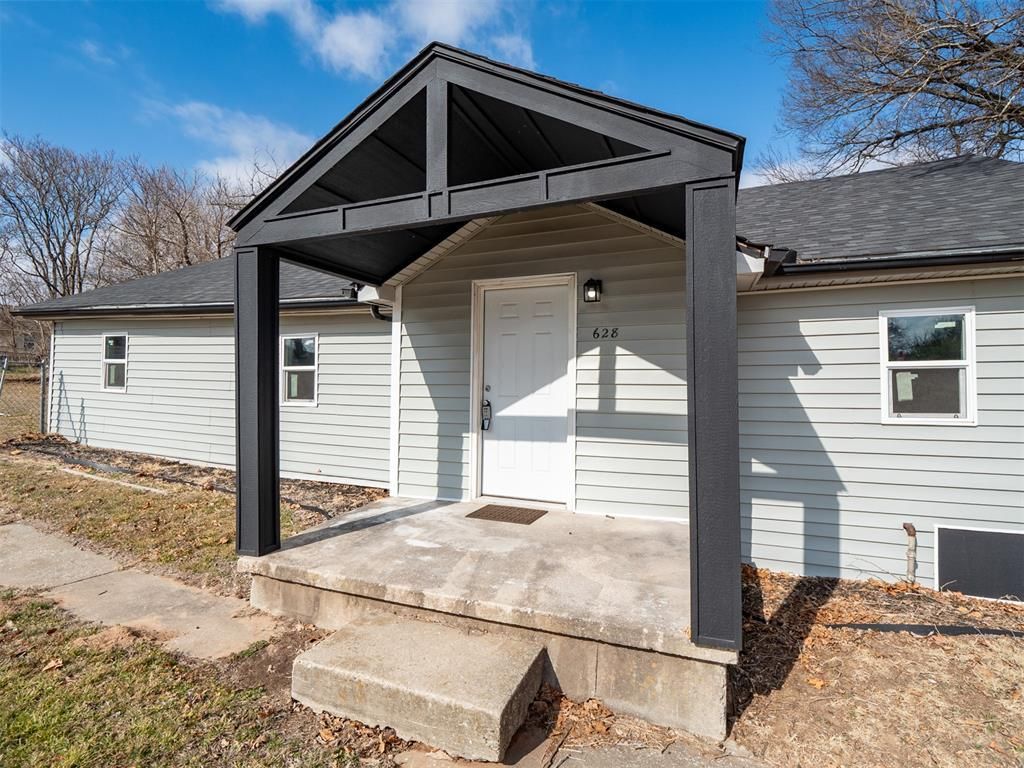
Beautifully updated 3-bedroom, 2-bath home on a spacious corner lot! This move-in-ready property features a bright open-concept floor plan with high ceilings, a generous living area, dining nook, and brand-new kitchen with island. Enjoy updated bathrooms, new flooring, stylish fixtures, and fresh interior and exterior paint throughout. Relax on the charming back deck or fire up the BBQ. Conveniently located just half a block from the neighborhood park!
Property Features
Property Type: Residential - Single Family
Heating: Electric
Home Style: Traditional
Lot Size: 0.16 Acres
Roof Type: Composition
Taxes: $518
Year Built: 1940
Amenities
None
Feature Descriptions
Exterior: Frame
Fireplace: None
Lot: Corner Lot
Storm Shelter: No
Local Schools
High School: Shawnee HS
Middle School: Shawnee MS
Elementary School: Horace Mann ES
School District: Shawnee
Listed By / Shown By
Listed By
Agency Name: Cornerstone Realty
Agent Name: Dacie Rogers
Agency Phone: (405) 343-6464

Shown By
Agent Name: Joshua Taaca
Agent Phone: (970) 948-9345
Agency Title: Chinowth & Cohen

Estimate Your Payment
Estimated Payment
$ 403.13 per month $318.26 Principal & Interest $43.17 Property Tax $41.71 Homeowner's Insurance
628 S Philadelphia Avenue | MLS# 1246035
This single family home located at 628 S Philadelphia Avenue, Shawnee, OK 74801 is currently listed for sale with an asking price of $143,000. This property was built in 1940 and has 3 bedrooms and 2 full baths with 1582 sq. ft. S Philadelphia Avenue is located within the Shawnee school district. Search Shawnee real estate on jtaaca.ccoklahoma.com today.